
Committee News

Clubhouse Project Progress

  • The Villager
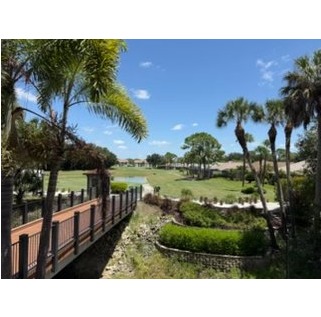
Expanded view of golf hole one from the VCC dining room

VIEW FROM THE DINING ROOM

EXPANDED VIEW OF HOLE #1

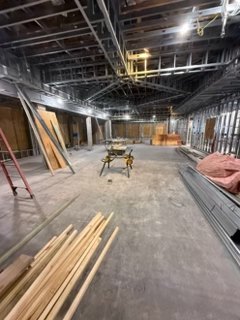
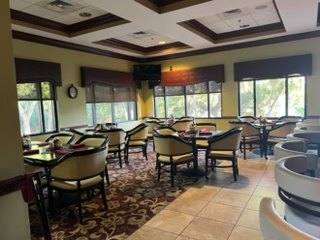
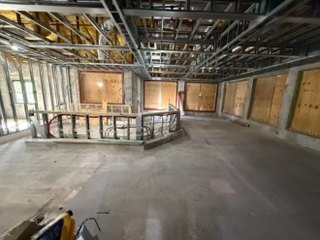
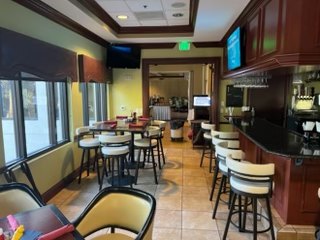
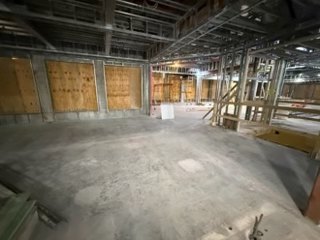
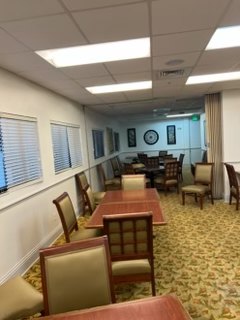
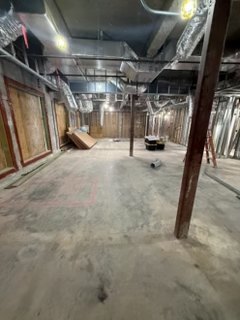
What started back in mid-April is morphing into our restored clubhouse. Pictured here are before and current photos. A few of the updates to look for in the current photos:

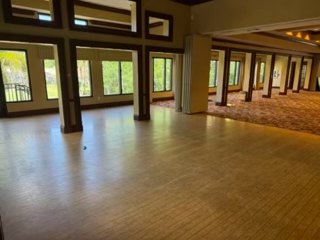
  • The removal of six columns (from nine) in the dining and grill rooms
  • The bar moved to north side of the room
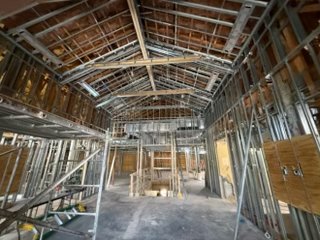
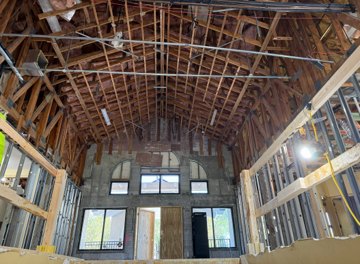
  • The vaulted lobby ceiling
  • The larger window openings

The final photo is a sneak peek of the view from the dining room of the golf course.

THE LOBBY

THEN
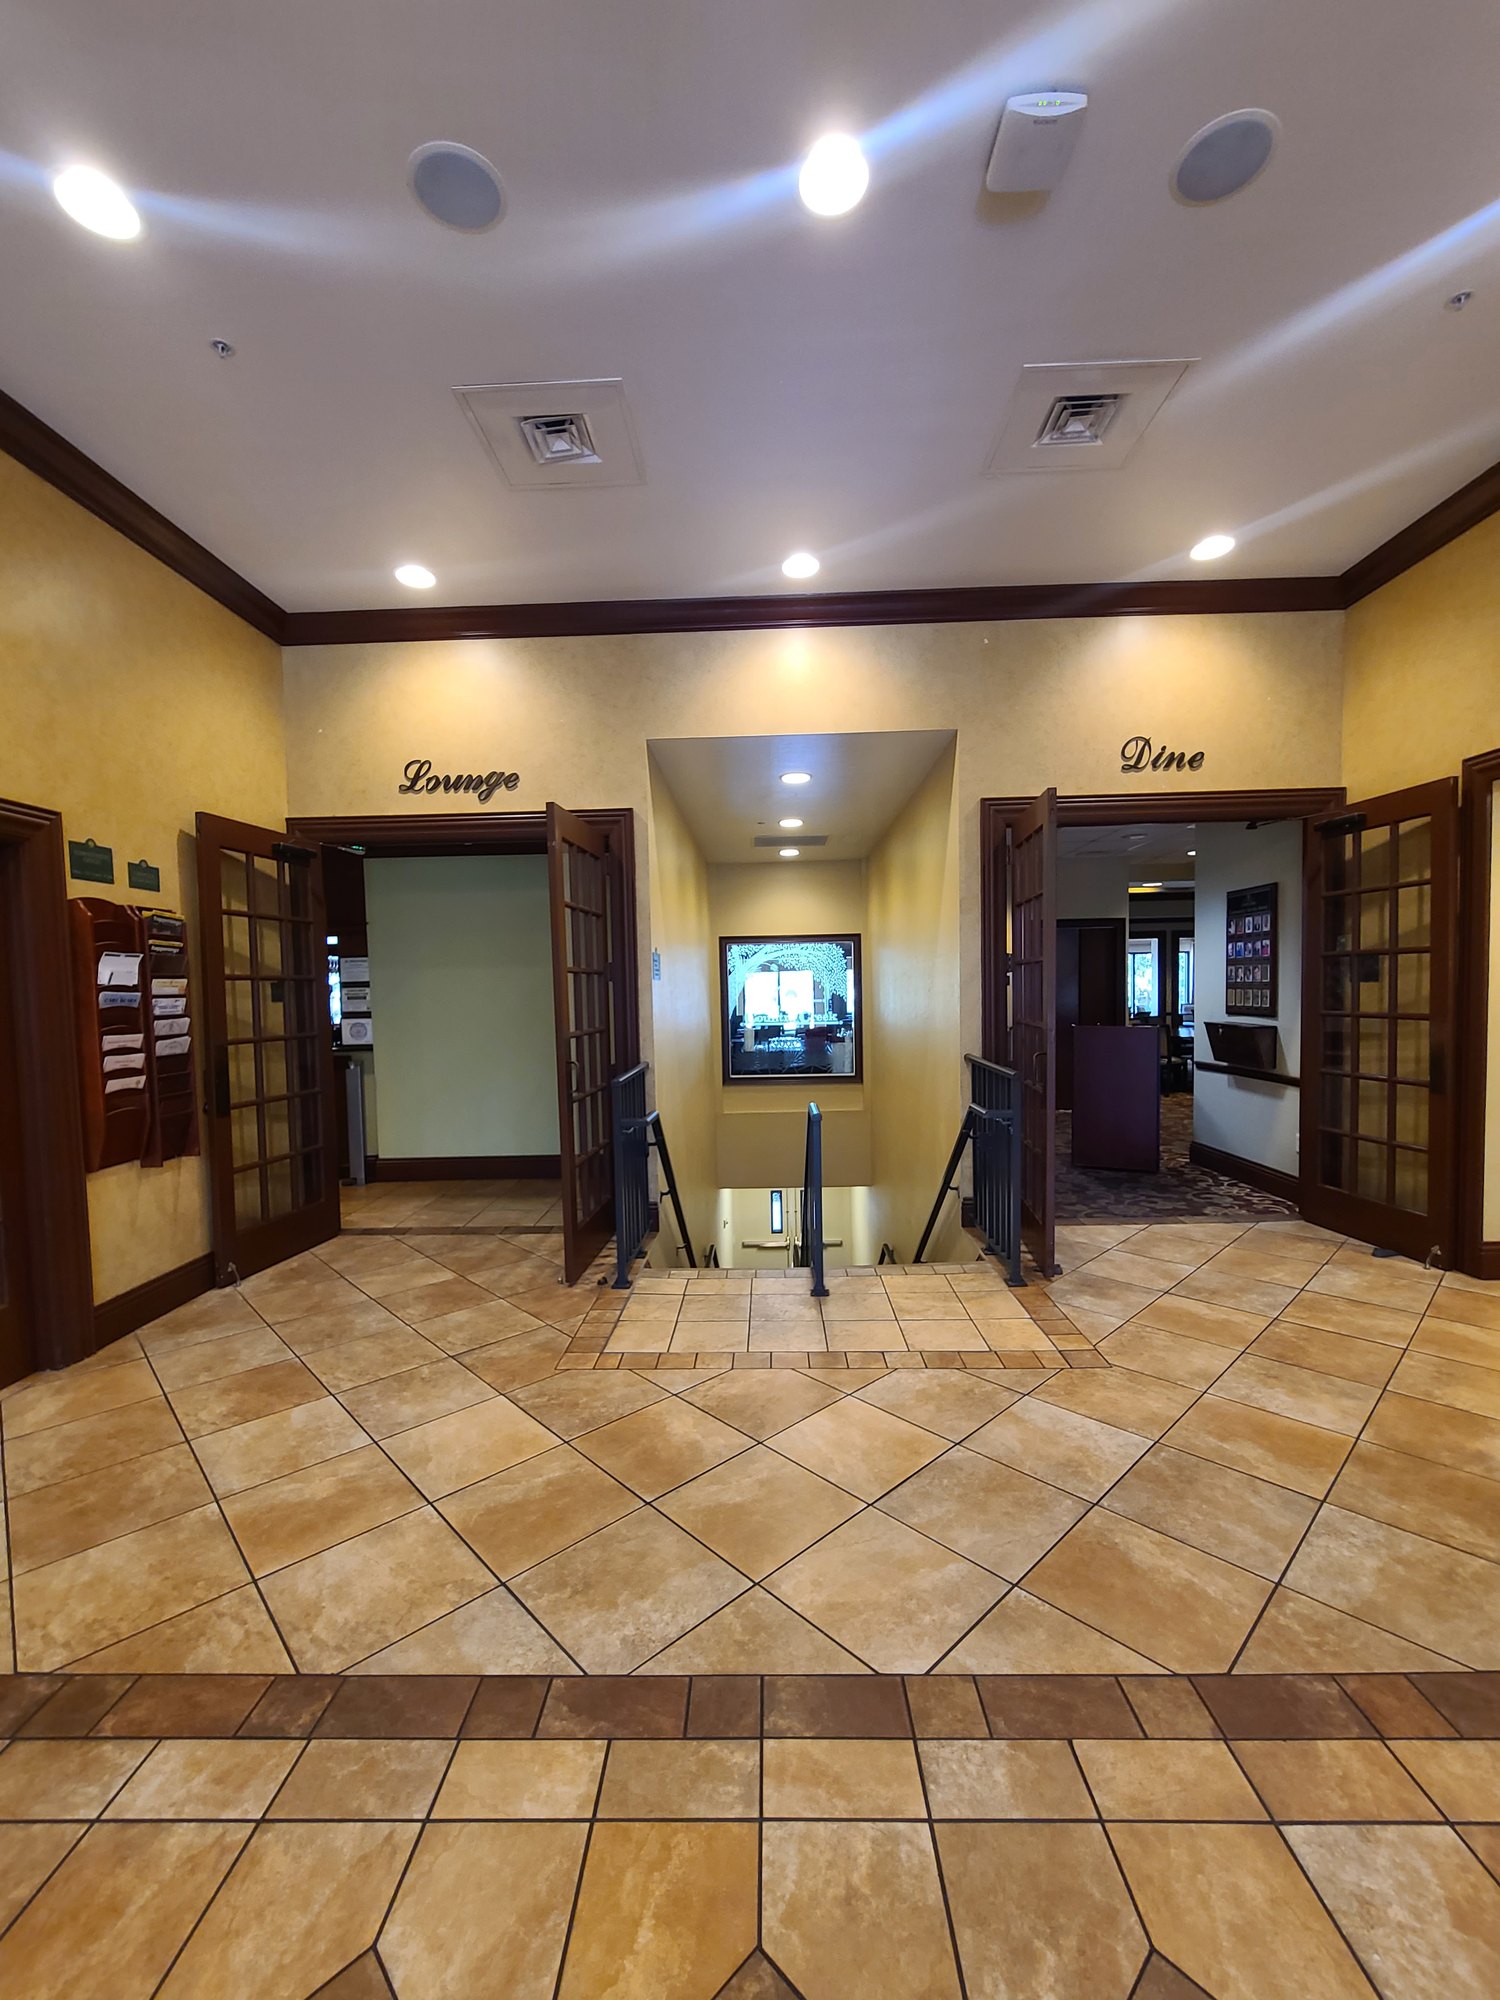
VCC clubhouse lobby before renovation with tile floor and Lounge and Dine entrances

NOW

Gutted clubhouse lobby showing the new vaulted ceiling framing
NEW VAULTED CEILING

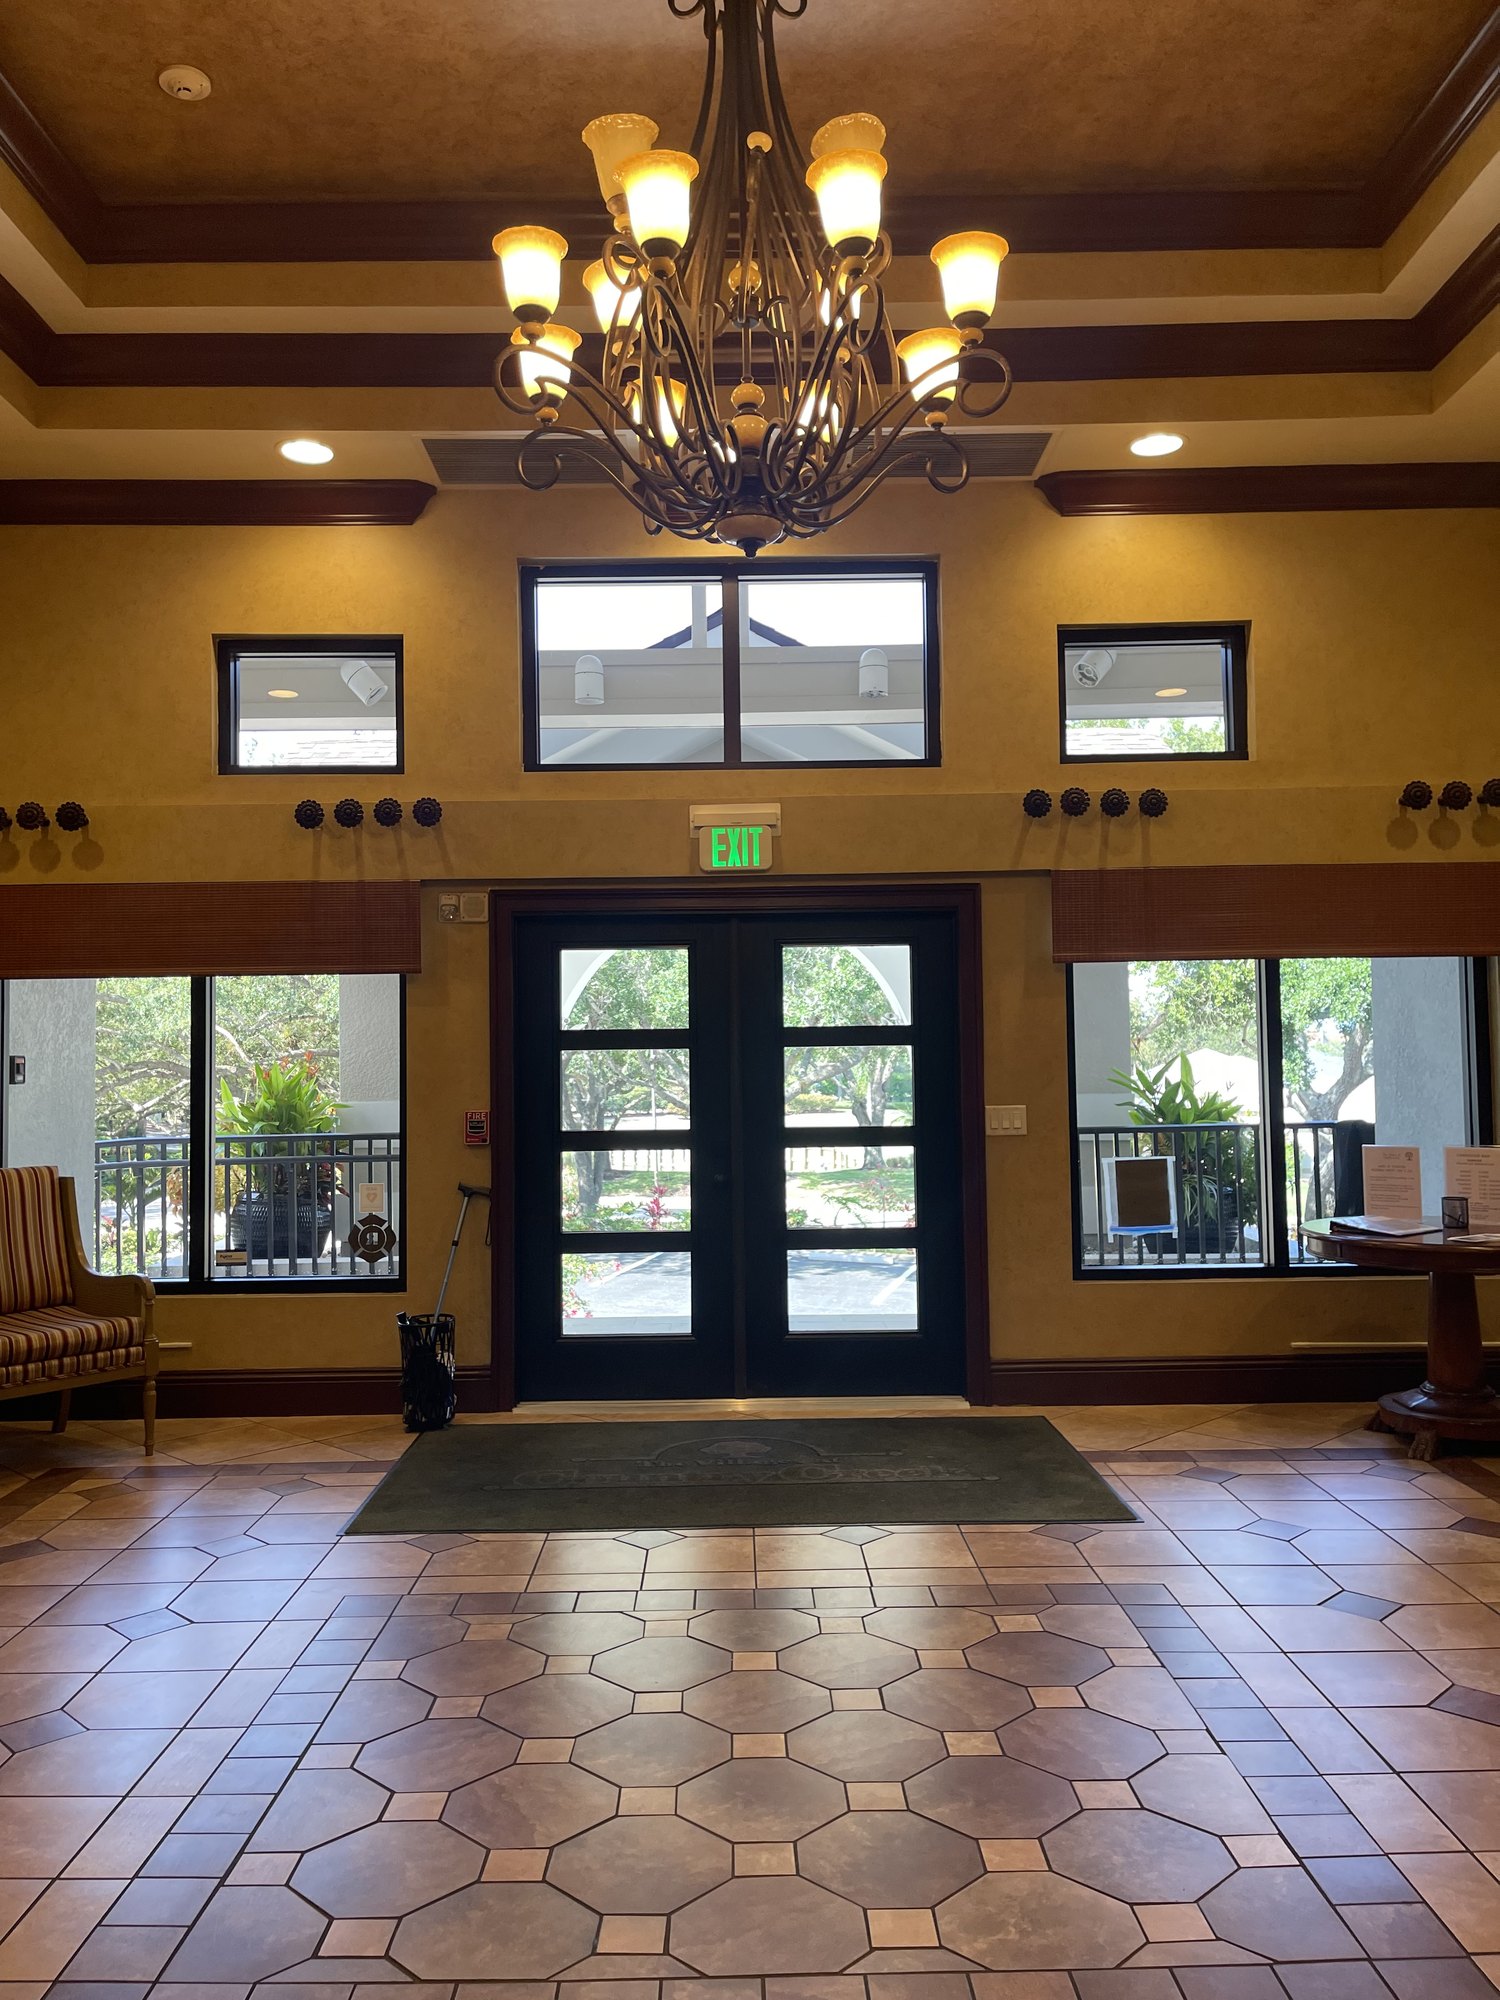
THEN

VCC clubhouse lobby before renovation with chandelier and front entrance doors

NOW

Clubhouse lobby under construction with vaulted ceiling and larger window openings
NEW VAULTED CEILING

DINING & GRILL ROOM

THEN

VCC dining room before renovation with carpet and support columns

NOW

Dining and grill room under construction with six columns removed
6 COLUMNS REMOVED

THE BAR

THEN

VCC grill room before renovation with tables and coffered ceiling

NOW

Grill room stripped to framing during the clubhouse renovation
BAR RELOCATED TO THE NORTH

THEN

VCC bar before renovation with bar stools and televisions

NOW

Bar area under construction with new larger window openings
NEW LARGER WINDOW OPENINGS

DOWNSTAIRS AREAS

THEN

Downstairs activity room before renovation with tables and chairs

NOW

Downstairs activity rooms stripped to framing during renovation
DOWNSTAIRS – BOTH ACTIVITY ROOMS